Photos & Tour
Click 'videos' below to check out our immersive virtual tours!
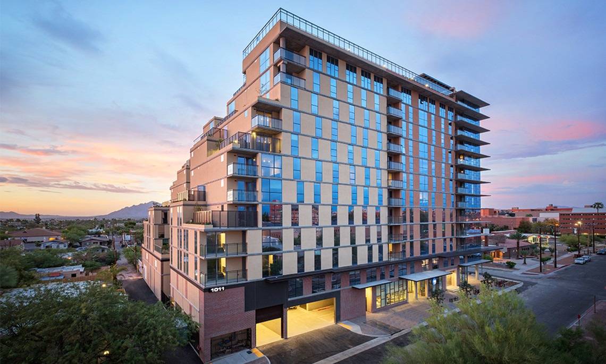
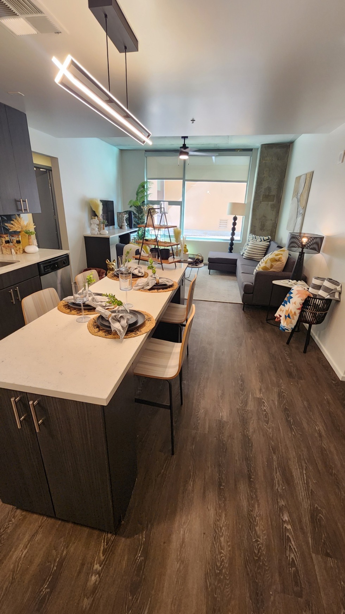
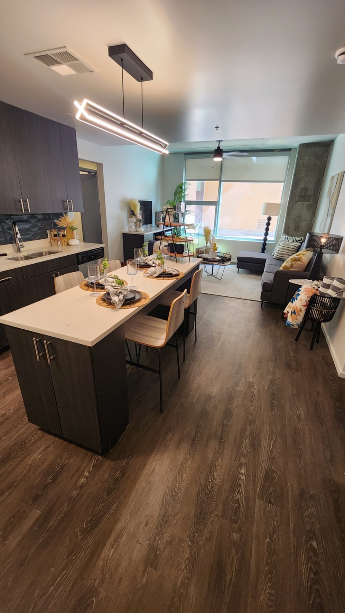
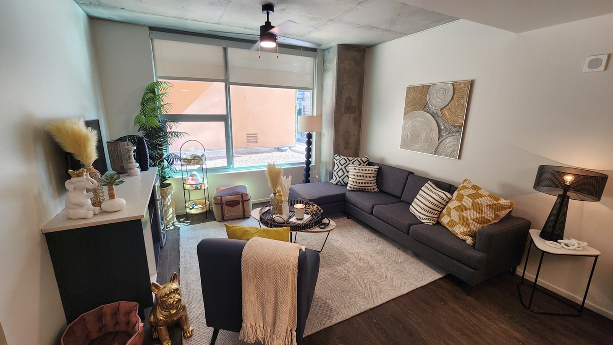
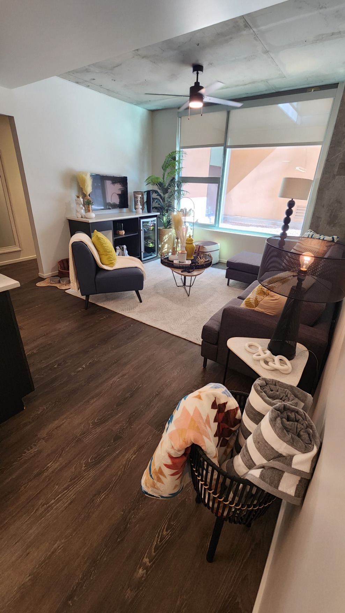
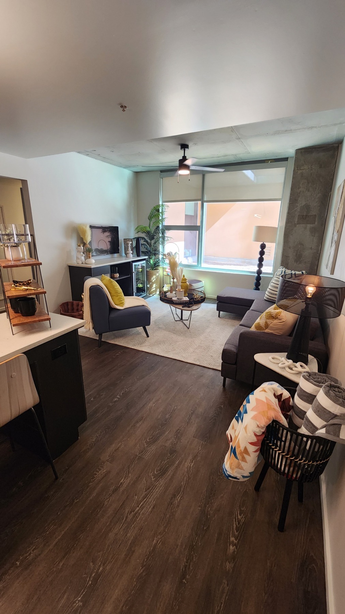
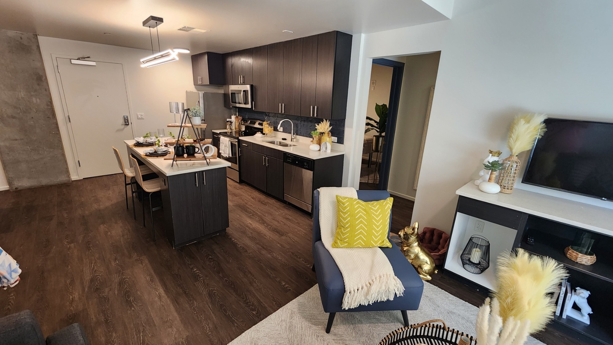
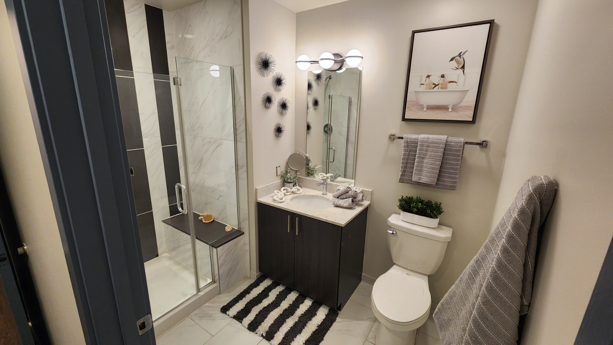
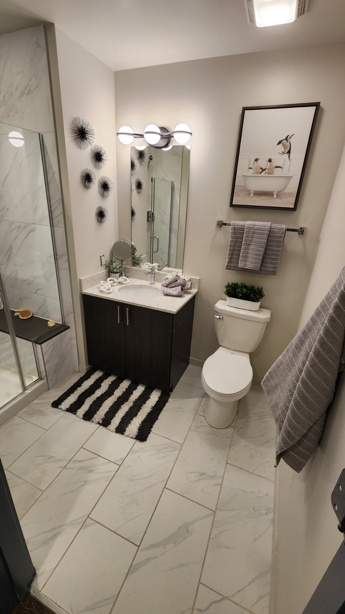
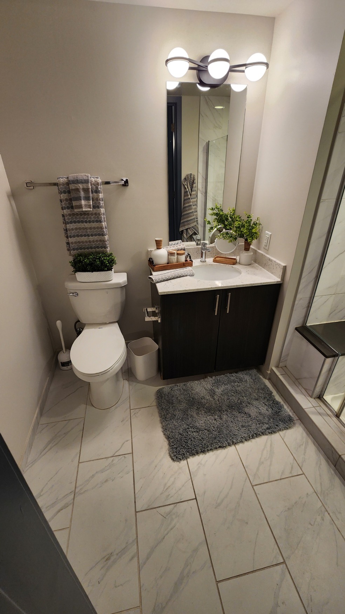
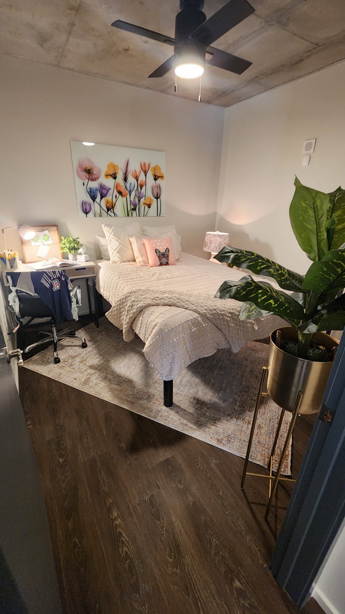
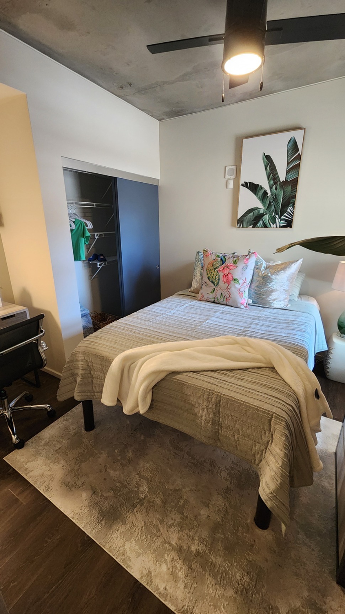
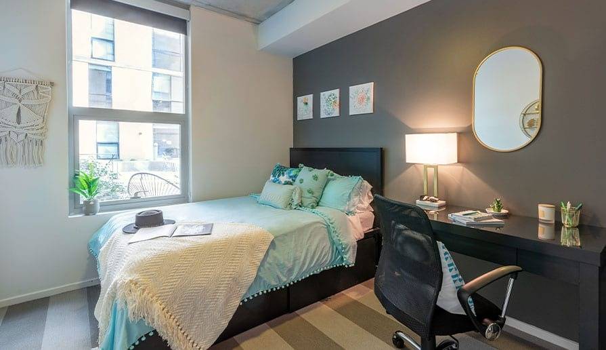
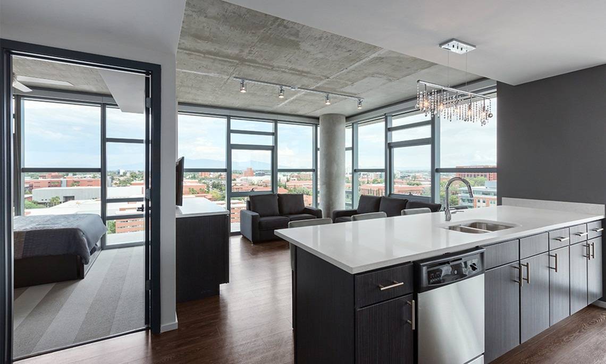
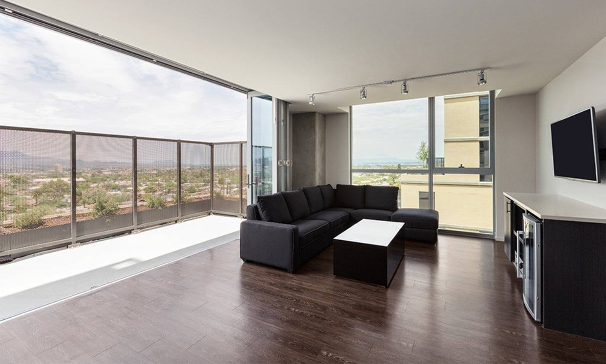
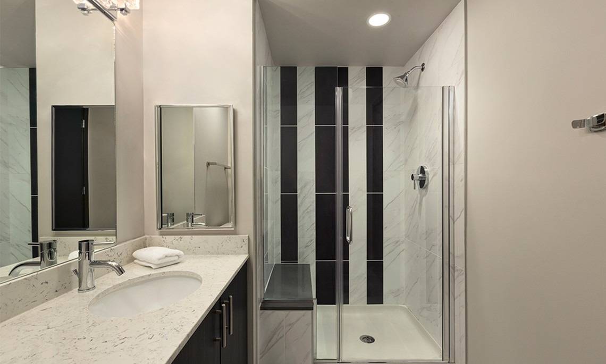
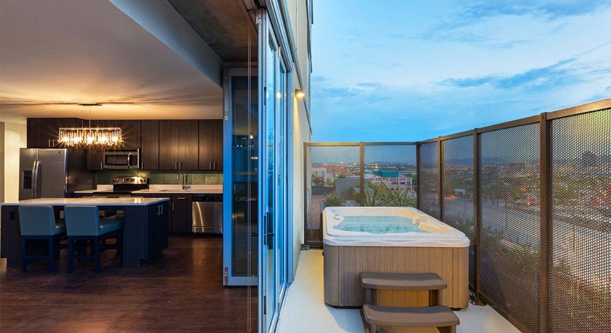
Caution, wet paint! Finishing touches are being made to the best Tucson student living, situated just around the corner from University of Arizona.
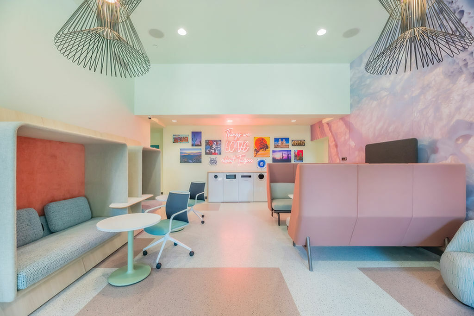
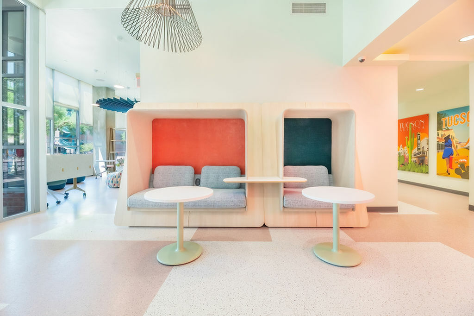
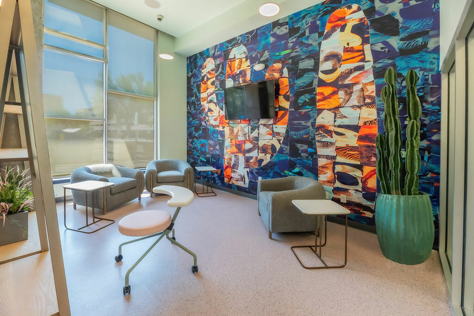
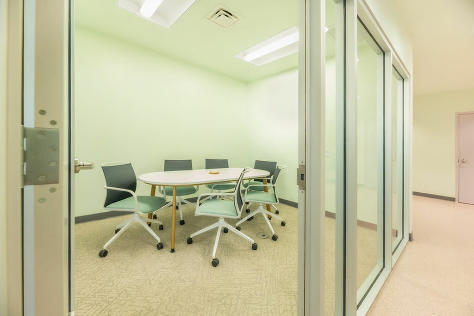
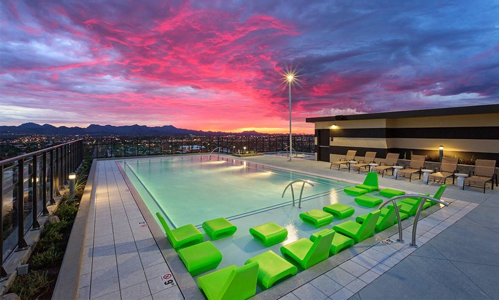
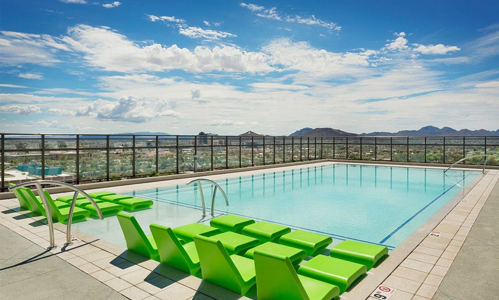
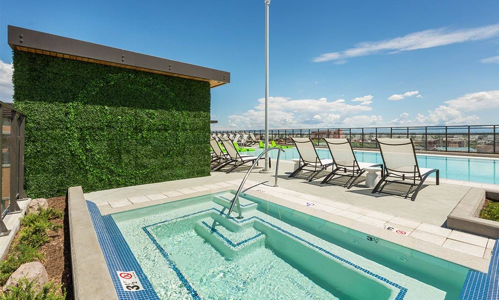
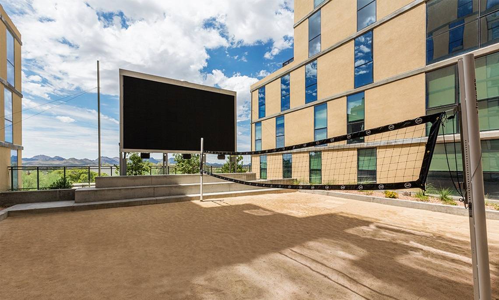
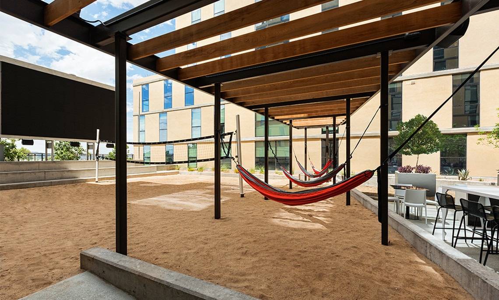
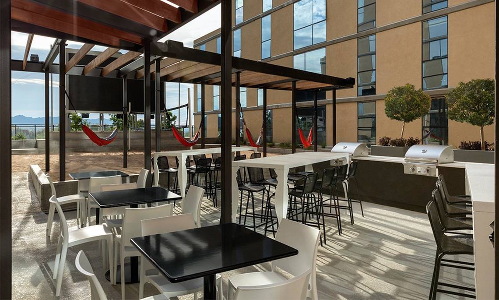
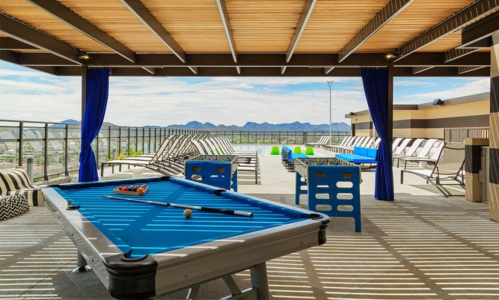
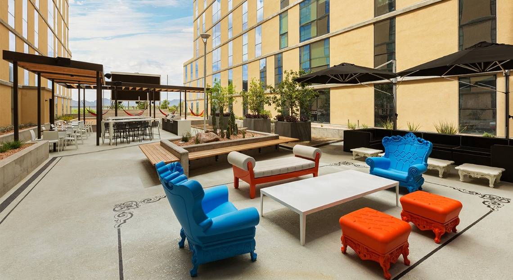
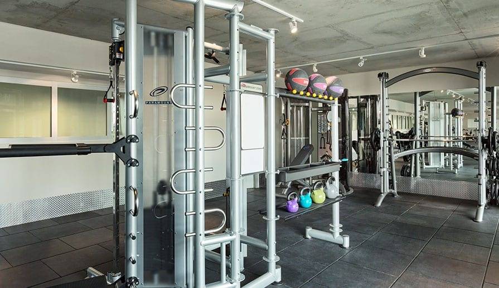
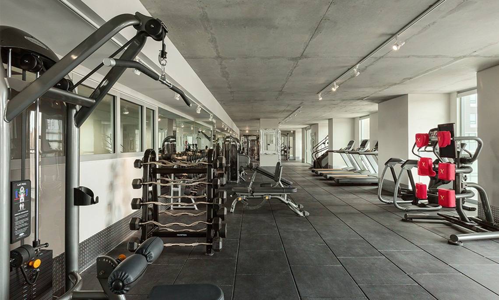
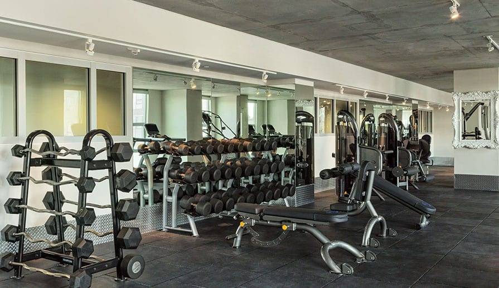
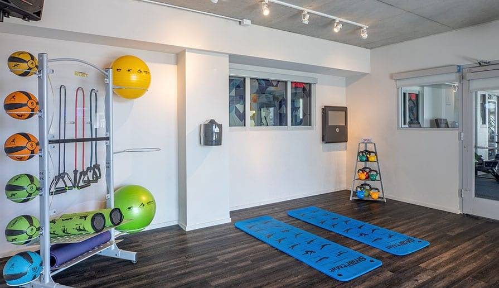
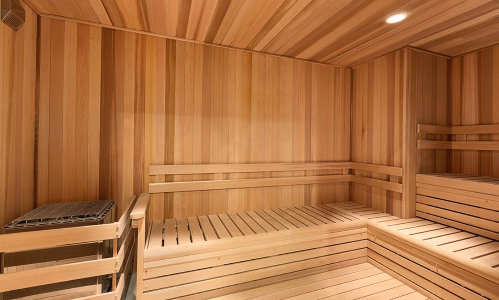
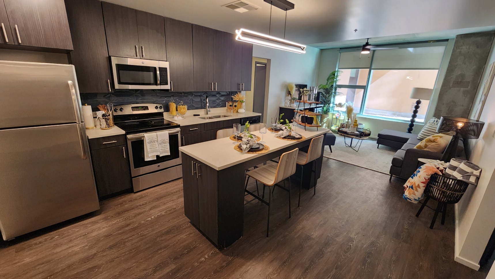
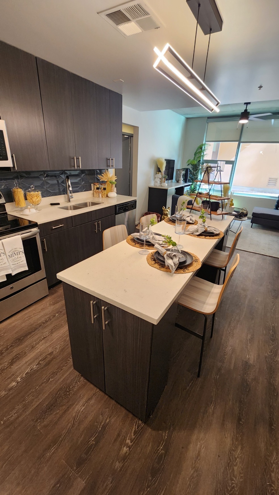
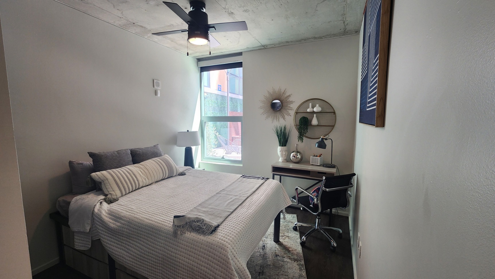
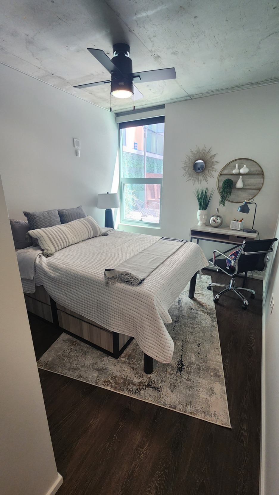
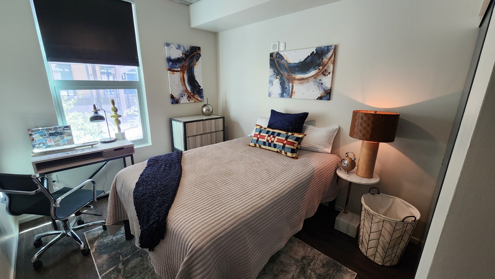
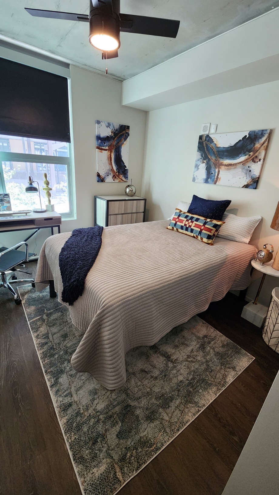
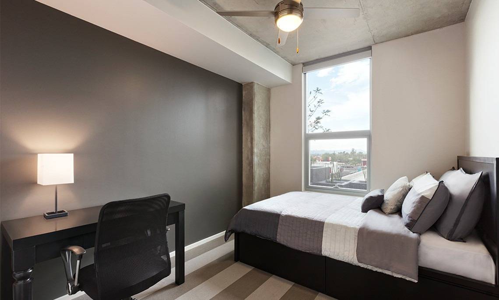
We already know you’ll love our social spaces which include a swimming pool, fitness center, volleyball center and games room, so we wanted to put in extra effort into making the bedrooms feel like a home away from home.
We’re also upgrading the ceiling fans and lighting with a lick of paint to the walls giving you a space to be proud of and one where you can chill out in comfort when you return from class.
Get down to Yugo Tucson Campus and check out our makeover, we can’t wait to see you!
Caution, wet paint! Finishing touches are being made to the best Tucson student living, situated just around the corner from University of Arizona.
We already know you’ll love our social spaces which include a swimming pool, fitness center, volleyball center and games room, so we wanted to put in extra effort into making the bedrooms feel like a home away from home.
We’re also upgrading the ceiling fans and lighting with a lick of paint to the walls giving you a space to be proud of and one where you can chill out in comfort when you return from class.
Get down to Yugo Tucson Campus and check out our makeover, we can’t wait to see you!